Concrete Patios in San Diego
A concrete patio in San Diego is a simple slab for most yards, but a patio cover added later has its own rules, and those change inside the Coastal Overlay Zone.
Serving San Diego and Nearby
Free concrete estimates for homes in San Diego, CA and nearby.
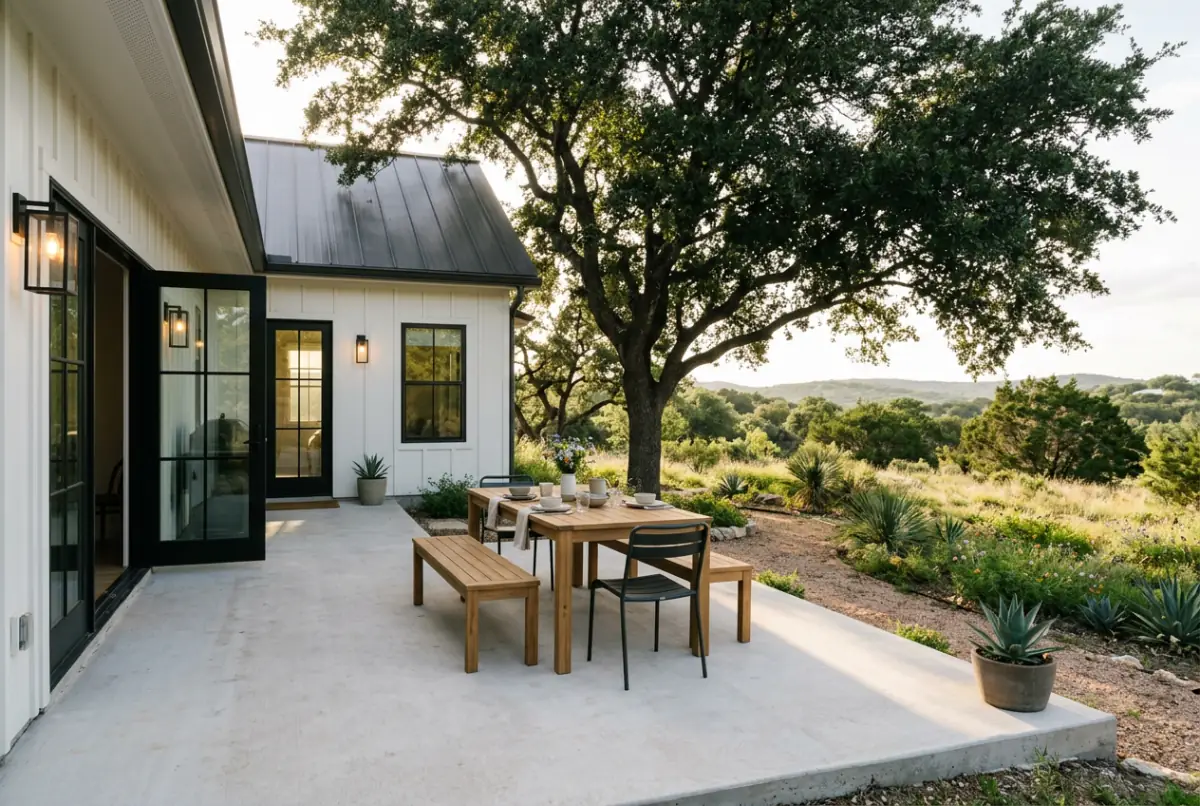
Do Patios Need a Permit
The city code exempts at grade sidewalks and driveways from a building permit. A patio slab is not named in that list. Many patios sit flat on the ground like a walk does, but ask the city before you count on the same rule. The customer service line is 619-446-5000.
Planning for a Patio Cover
Many people pour a patio now and add a cover later. The city homeowner flyer says a patio cover is exempt from a permit when it is 300 sq. ft. or less, does not reach into the setback and stands no taller than 12 feet above grade.
That exemption does not apply in the The Coastal Overlay Zone is the part of San Diego near the ocean and bay where extra coastal rules can apply. or in a Planned Development. If you plan a cover, tell the contractor now. Footings for posts are easier to place before the slab goes in.
Coastal Lots
State law in Public Resources Code 30610 exempts many improvements to existing single family homes from a coastal development permit. The Coastal Commission still lists classes of work that need one. Ask the city about your parcel before work starts near the ocean or the bay.
Drainage and Slope
A patio should fall away from the house so rain runs off and not under the walls. Big new paved areas can raise drainage questions. The regional water board sets the storm water permit that cities in San Diego work under, and the city handles grading and drainage review. Ask the city if your project needs one.
Size, Shape and Where It Sits
Start with how you will use it. A dining table needs a different footprint than a fire pit ring and chairs. Mark it out with a hose or paint and live with the outline for a weekend.
Think about sun, wind, the path from the kitchen door and where water goes. Leave room for a cover, an outdoor kitchen or a hot tub pad if you may add one later. Those loads change the slab.
Finish Options for a Patio
Broom for grip and a clean look. Salt finish for a pitted, cooler feel. Exposed aggregate for stone texture. Stamped for a pattern. Stain for color without a pattern. Saw cut lines make a tile look on a plain slab.
See stamped concrete for the pattern and sealer notes.
Steps From Idea to Cured Slab
We visit and measure. You get a written estimate. After you agree, the area is cleared and graded and the base is packed. Forms go in, steel goes in, and the slab is poured and finished. Joints are cut or tooled. Then it cures.
If a cover or posts are planned, footings go in before the slab. Tell us on the first call.
Cost Factors, Not Made Up Prices
Area, finish, color, demolition of what is there, grade, access, drainage work, footings for a future cover, and permit fees if the job needs them. A flat plain patio is the baseline. Every add on is a line item you can ask about.
Keeping a Patio Looking New
Sweep, rinse, and wipe spills fast. Reseal decorative work on schedule. Keep planters from holding water against the slab edge. Watch for a joint that opens, since that is the first sign of soil movement.
Where This Job Comes Up in San Diego
These communities often call for this kind of work, based on their ground and the age of their homes.
- Black Mountain Ranch Back yard patios and outdoor kitchens on newer lots.
- Carmel Mountain Ranch New or bigger back yard patios.
- Carmel Valley Patios that open onto canyon views.
- Del Mar Mesa Large patios and outdoor living areas.
- Encanto Patios on view lots.
- Fairbanks Ranch Patios that step down a slope.
- Mira Mesa New patios on tract home back yards.
- Mission Beach Small patios and courtyards on tight lots.
- Mission Valley Patios for townhomes and newer homes.
- Navajo Patios that make a sloped yard usable.
- Ocean Beach Small patios on coastal lots.
- Otay Mesa-Nestor New back yard patios.
- Pacific Beach Patios on flat coastal lots.
- Pacific Highlands Ranch Larger patios and outdoor kitchens.
- Point Loma Patios on view lots.
- Rancho Bernardo Patio additions and replacements.
- Rancho Peñasquitos Patios that level out a back yard.
- Scripps Ranch Patios in shaded back yards.
- Skyline and Paradise Hills Patios on view lots.
- Tierrasanta Patios that back onto open space.
- Torrey Pines Patios on coastal lots.
- University Back yard patios.
Questions People Ask
Do I need a permit for a patio cover in San Diego?
Not always. The city exempts patio covers of 300 sq. ft. or less that stay out of the setback and stand no taller than 12 feet, unless the lot is in the Coastal Overlay Zone or a Planned Development.
Can a patio slab go right up to my house?
Yes, as long as it slopes away from the house and stays below door sills and weep screeds. Ask the contractor to show you the planned slope.
What goes under a concrete patio?
A packed base. How deep it is depends on your soil. Ask for the base depth and the packing method in the estimate.
Can I add a cover after the slab is poured?
Yes, but footings are easier to place first. Tell the contractor your plans on the first call.
Related Services
Get a Free Estimate
Tell us about the job. We call you, come out to look and give you a free written estimate.
Prefer to talk? Call 24/7 Phone (619) 374-2145.
American Polo Remodeling is your contractor on every job. One company, one contract, one person to call. American Polo Remodeling, CSLB #1084257, B General Building